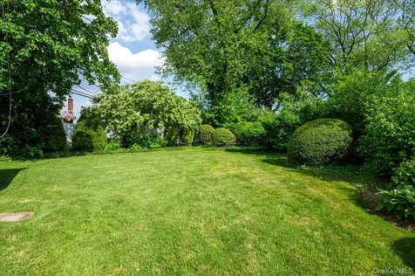
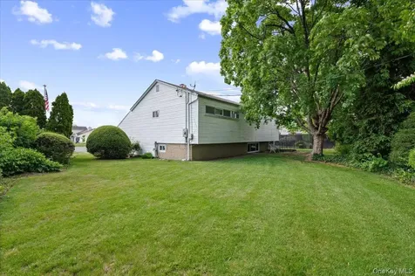
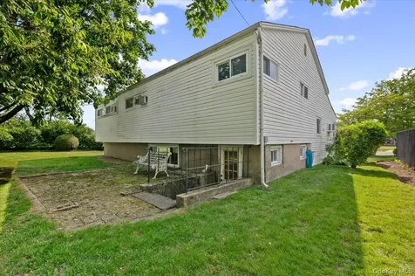
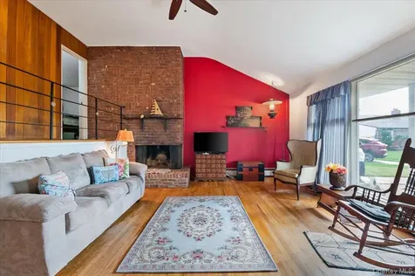
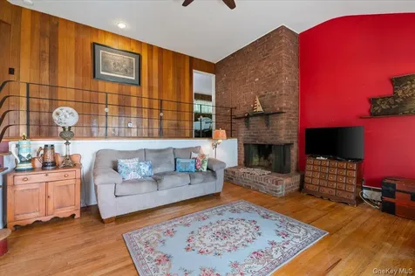
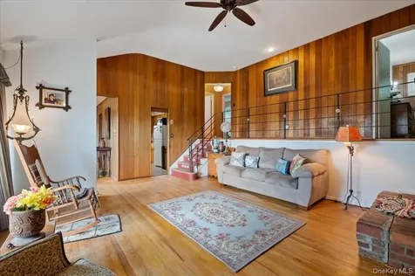
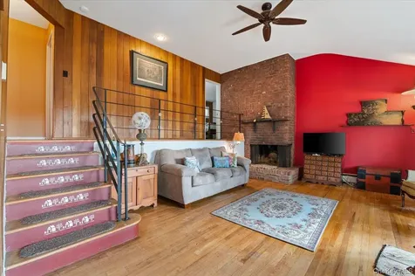
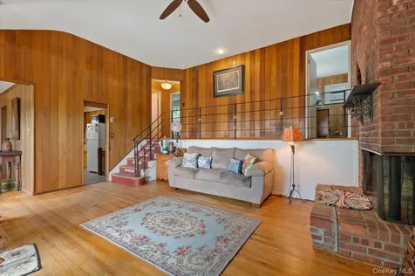
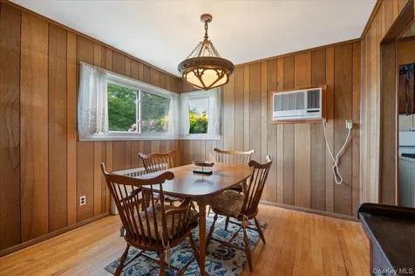
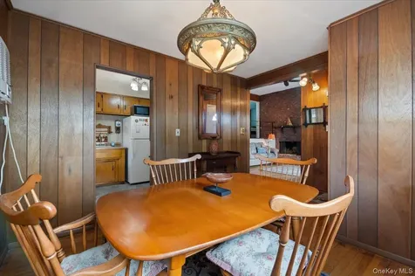
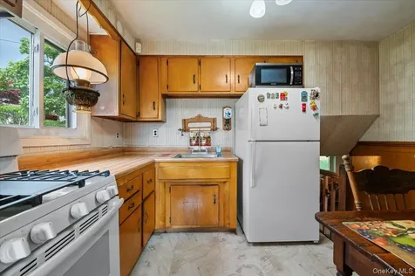
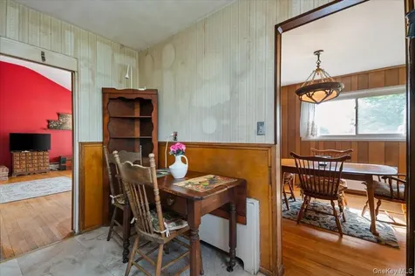
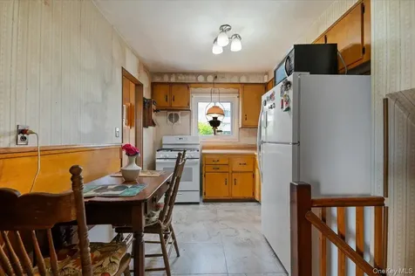
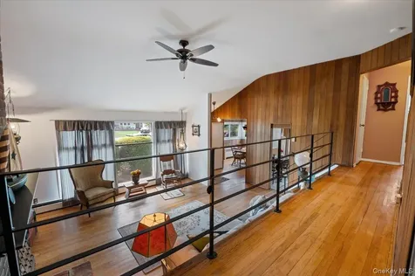
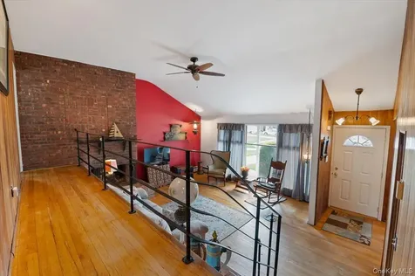
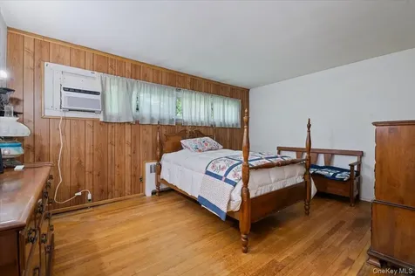
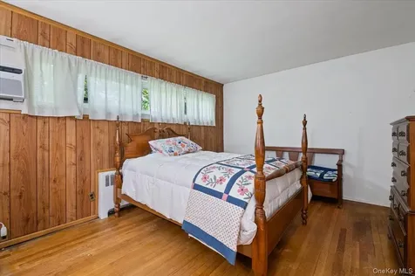
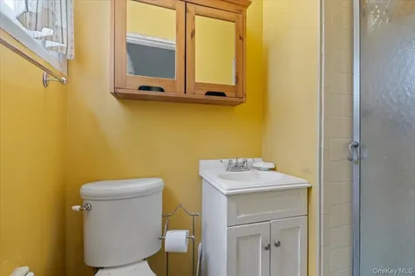
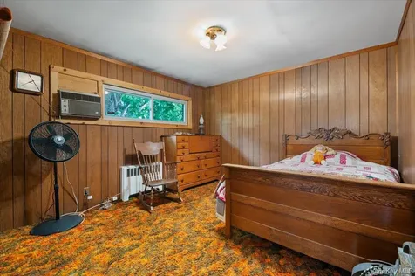
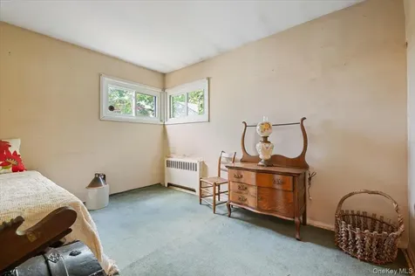
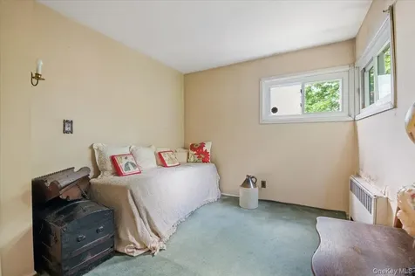
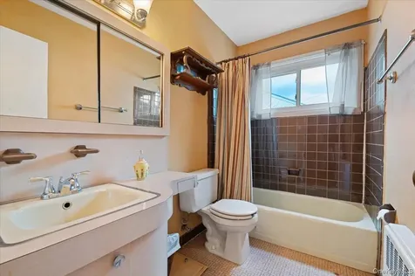
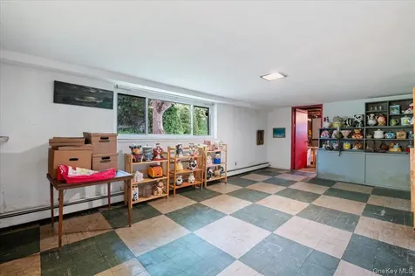
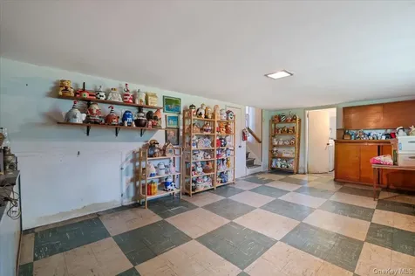
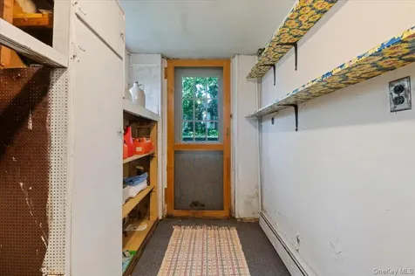
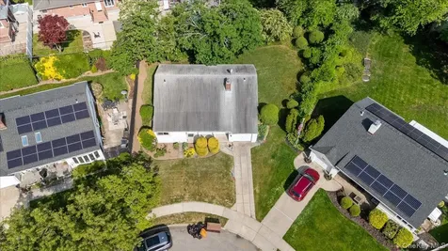
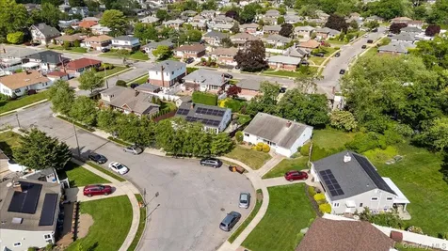
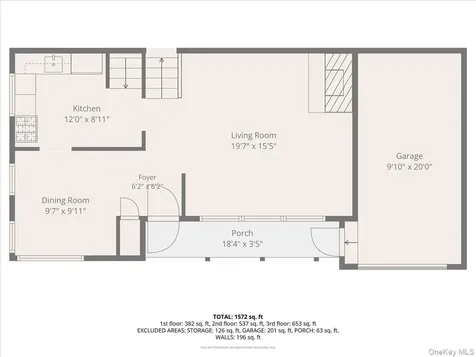
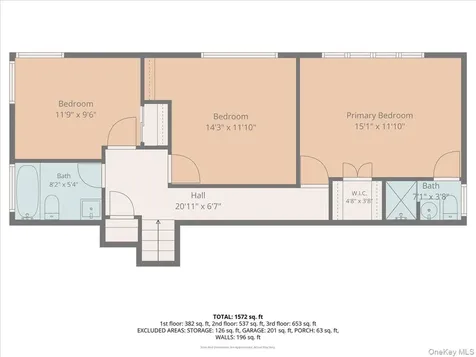
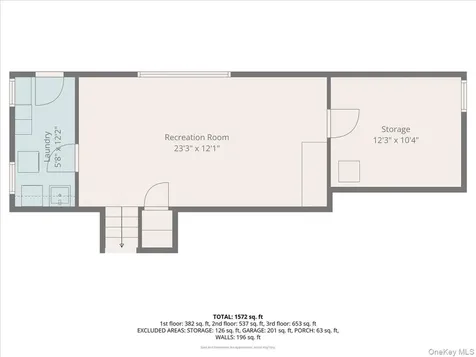
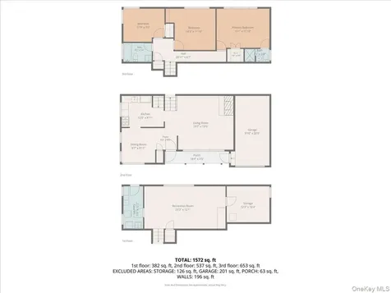
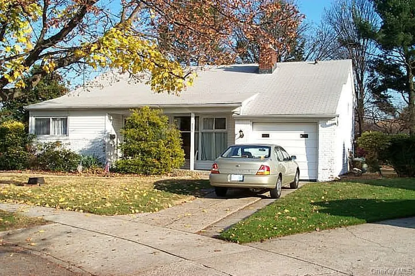
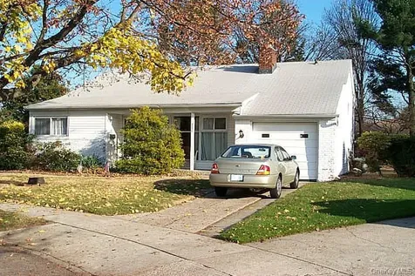
This Spectacular Split-Level Home in Bethpage offers a Unique, Airy and Open-concept Layout Featuring Cathedral Ceilings, Floor-to-Ceiling Fireplace, and Oversized Builder-Model Dimensions. The Distinctive Open Balcony above the Living Room Adds Depth and Spaciousness. The Attached Garage on the Fireplace Wall Shares the Same High Ceilings as the Living Room, allowing for Seamless Future Expansion if Desired. The Main Level Open Concept Ties the LR- FDR and Kitchen together. Kitchen has New Appliances including Natural Gas Range and Steps Down to the Lower Grade Level Living Space. The King Size Primary Suite has an Expanded Footprint in this Builder's model that is a Full 2 feet larger Across the Entire Rear of the House, Delivering Noticeably Larger Bedrooms than Normally Seen. Additional Primary Suite Potential Features a Full Primary Bathroom that Sits Adjacent to the Large Garage Attic. This Layout offers the Perfect Opportunity to Easily Increase the Size of the Primary Bath without Dormering. An Oversized Grade-Level Family Room / Den is Loaded with Windows making it a Great Secondary Living Space with Part of the Home's Basement at Grade Level. A Separate Laundry Room with Door to Backyard, a Large Storage / Utility Room, PLUS a Full Crawlspace under the Main Living Area Provide Tremendous Storage. Upgraded Utilities Includes Upgraded Electrical Service and Natural Gas Cooking with Natural Gas equipped in Your Home, making Possible Future Heating System Conversions a Breeze. Parklike Professionally Landscaped Yard is Sunny and Completely Private with Unobstructed Areas with No Overhead Wires or Trees, Making it the Perfect Canvas for a Future Pool and Activities. Convenient location to Transportation, Shopping, Recreation and the Long Island Beaches. Don't Miss this Chance to Add Your Own Design Flair to this Unique Home!

Property Details of 3836 Windsor Drive

Property Details

Interior Features

Utilities and Appliances

Community

Other Details

Map Location

Driving Directions

Listings courtesy of OneKey® MLS as distributed by MLS GRID. Based on information submitted to the MLS GRID as of May 26, 2026 1:21 PM EDT. All data is obtained from various sources and may not have been verified by broker or MLS GRID. Supplied Open House Information is subject to change without notice. All information should be independently reviewed and verified for accuracy. Properties may or may not be listed by the office/agent presenting the information. IDX information is provided exclusively for consumers’ personal noncommercial use and may not be used for any purpose other than to identify prospective properties consumers may be interested in purchasing. The data is deemed reliable but is not guaranteed by MLS GRID. The use of the MLS GRID Data may be subject to an end user license agreement.
Hi there! How can we help you?

Contact us using the form below or give us a call.

Send Us A Message:

I agree to receive marketing and customer service calls and text messages from East Egg Realty. To opt out, you can reply 'stop' at any time or click the unsubscribe link in the emails. Consent is not a condition of purchase. Msg/data rates may apply. Msg frequency varies. Privacy Policy.

Do not fill in this field:

This site is protected by reCAPTCHA and the Google Privacy Policy and Terms of Service apply.

Hi there! How can we help you?

Contact us using the form below or give us a call.

Send Us A Message:

Do not fill in this field:

This site is protected by reCAPTCHA and the Google Privacy Policy and Terms of Service apply.

Hi there! How can we help you?

Contact us using the form below or give us a call.

Send Us A Message:

Do not fill in this field:

This site is protected by reCAPTCHA and the Google Privacy Policy and Terms of Service apply.

Do not fill in this field:

This site is protected by reCAPTCHA and the Google Privacy Policy and Terms of Service apply.

Do not fill in this field:

This site is protected by reCAPTCHA and the Google Privacy Policy and Terms of Service apply.

Do not fill in this field:

This site is protected by reCAPTCHA and the Google Privacy Policy and Terms of Service apply.

$

Do not fill in this field:

This site is protected by reCAPTCHA and the Google Privacy Policy and Terms of Service apply.